
Leave a Message

By providing your contact information to Jason Freedman, your personal information will be processed in accordance with Jason Freedman's Privacy Policy. By checking the box(es) below, you expressly consent to receive marketing or promotional real estate communication from Jason Freedman in the manner selected by you. For SMS text messages, message frequency varies. Message and data rates may apply. Consent is not a condition of purchase of any goods or services. You may opt out of receiving further communications from Jason Freedman at any time. To opt out of receiving SMS text messages, reply STOP to unsubscribe. SMS text messaging is subject to our Terms of Use.

Thank you for your message. I will be in touch with you shortly.

20 MILDRED GILL LN.
20 MILDRED GILL LN.
20 MILDRED GILL LN.
20 MILDRED GILL LN.
20 MILDRED GILL LN.
20 MILDRED GILL LN.
20 MILDRED GILL LN.
20 MILDRED GILL LN.
20 MILDRED GILL LN.
20 MILDRED GILL LN.
20 MILDRED GILL LN.
20 MILDRED GILL LN.
20 MILDRED GILL LN.
20 MILDRED GILL LN.
20 MILDRED GILL LN.
20 MILDRED GILL LN.
20 MILDRED GILL LN.
20 MILDRED GILL LN.
20 MILDRED GILL LN.
20 MILDRED GILL LN.
20 MILDRED GILL LN.
20 MILDRED GILL LN.
20 MILDRED GILL LN.
20 MILDRED GILL LN.
20 MILDRED GILL LN.
20 MILDRED GILL LN.
20 MILDRED GILL LN.
20 MILDRED GILL LN.
20 MILDRED GILL LN.
20 MILDRED GILL LN.
20 MILDRED GILL LN.
20 MILDRED GILL LN.
20 MILDRED GILL LN.
20 MILDRED GILL LN.
20 MILDRED GILL LN.
20 MILDRED GILL LN.
20 MILDRED GILL LN.
20 MILDRED GILL LN.
20 MILDRED GILL LN.
20 MILDRED GILL LN.
20 MILDRED GILL LN.
20 MILDRED GILL LN.
20 MILDRED GILL LN.
20 MILDRED GILL LN.
20 MILDRED GILL LN.
20 MILDRED GILL LN.
20 MILDRED GILL LN.
20 MILDRED GILL LN.
20 MILDRED GILL LN.
20 MILDRED GILL LN.
20 MILDRED GILL LN.
20 MILDRED GILL LN.
20 MILDRED GILL LN.
20 MILDRED GILL LN.
20 MILDRED GILL LN.
20 MILDRED GILL LN.
20 MILDRED GILL LN.
20 MILDRED GILL LN.
20 MILDRED GILL LN.
SEE ALL PHOTOS
20 MILDRED GILL LN.
20 MILDRED GILL LN.
20 MILDRED GILL LN.
20 MILDRED GILL LN.
20 MILDRED GILL LN.
20 MILDRED GILL LN.
20 MILDRED GILL LN.
20 MILDRED GILL LN.
20 MILDRED GILL LN.
20 MILDRED GILL LN.
20 MILDRED GILL LN.
20 MILDRED GILL LN.
20 MILDRED GILL LN.
20 MILDRED GILL LN.
20 MILDRED GILL LN.
20 MILDRED GILL LN.
20 MILDRED GILL LN.
20 MILDRED GILL LN.
20 MILDRED GILL LN.
20 MILDRED GILL LN.
20 MILDRED GILL LN.
20 MILDRED GILL LN.
20 MILDRED GILL LN.
20 MILDRED GILL LN.
20 MILDRED GILL LN.
20 MILDRED GILL LN.
20 MILDRED GILL LN.
20 MILDRED GILL LN.
20 MILDRED GILL LN.
20 MILDRED GILL LN.
20 MILDRED GILL LN.
20 MILDRED GILL LN.
20 MILDRED GILL LN.
20 MILDRED GILL LN.
20 MILDRED GILL LN.
20 MILDRED GILL LN.
20 MILDRED GILL LN.
20 MILDRED GILL LN.
20 MILDRED GILL LN.
20 MILDRED GILL LN.
20 MILDRED GILL LN.
20 MILDRED GILL LN.
20 MILDRED GILL LN.
20 MILDRED GILL LN.
20 MILDRED GILL LN.
20 MILDRED GILL LN.
20 MILDRED GILL LN.
20 MILDRED GILL LN.
20 MILDRED GILL LN.
20 MILDRED GILL LN.
20 MILDRED GILL LN.
20 MILDRED GILL LN.
20 MILDRED GILL LN.
20 MILDRED GILL LN.
20 MILDRED GILL LN.
20 MILDRED GILL LN.
20 MILDRED GILL LN.
20 MILDRED GILL LN.
20 MILDRED GILL LN.
Sold

20 MILDRED GILL LN.

20 MILDRED GILL LN., DENVILLE, NJ 07834

$760,000
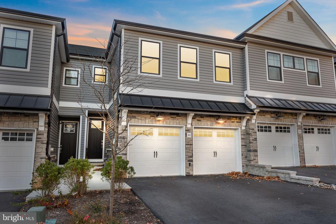
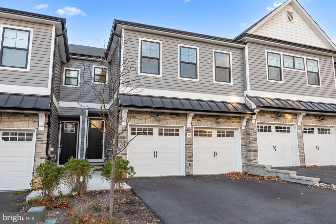
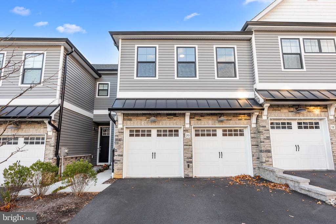
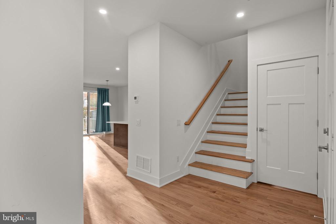
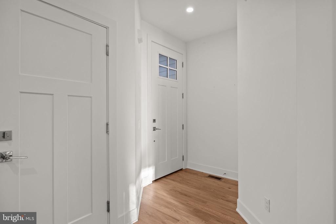
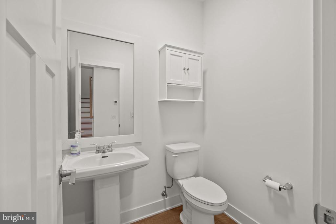
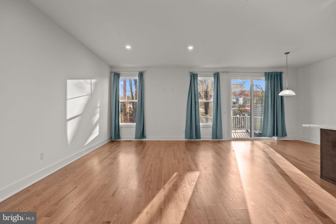
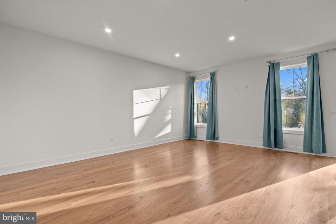
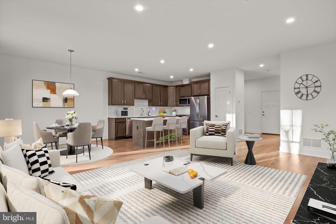
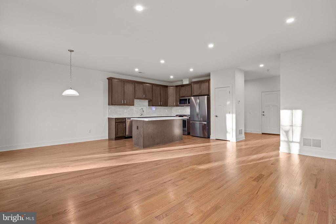
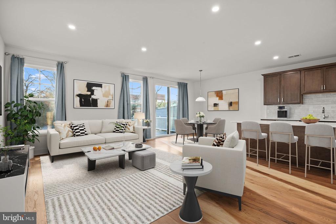
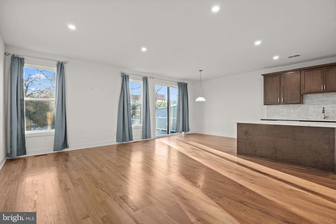
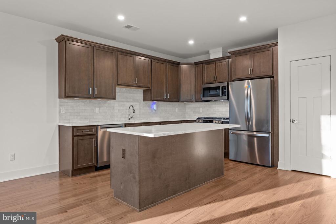
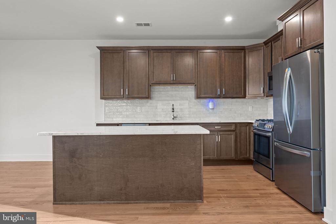
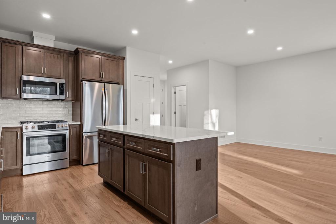
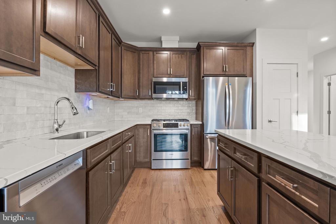
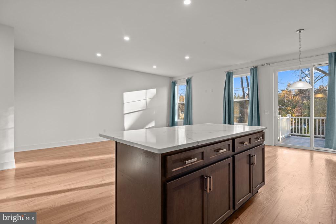
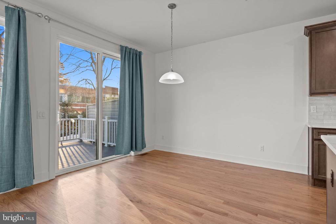
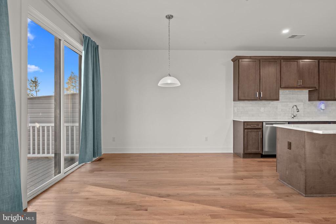
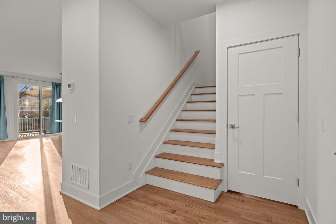
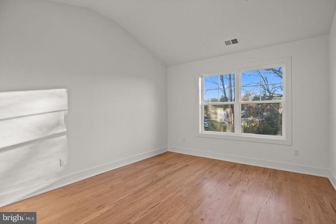
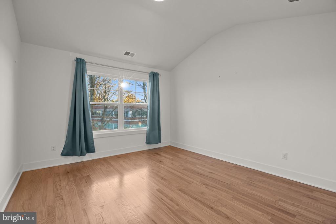
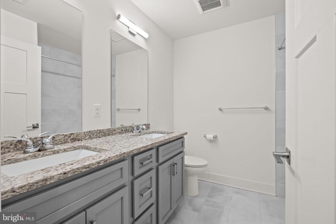
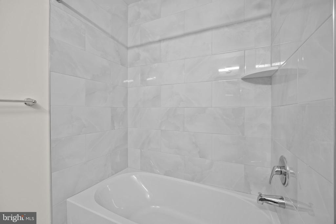
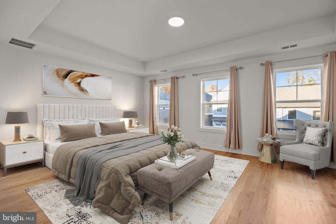
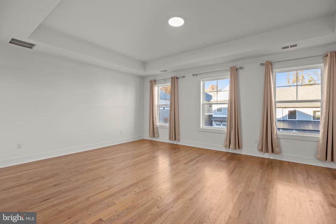
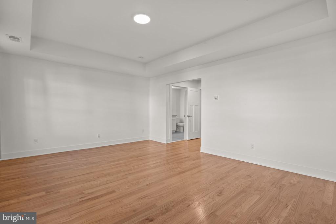
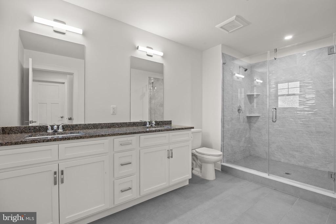
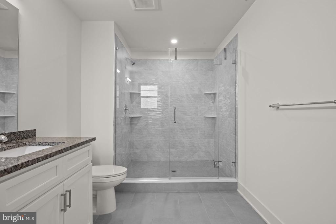
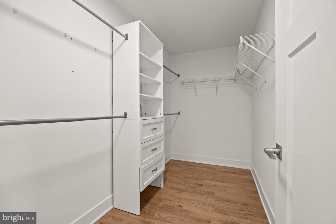
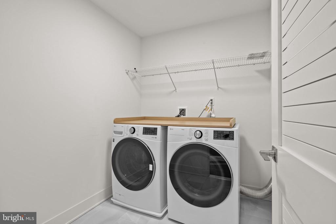
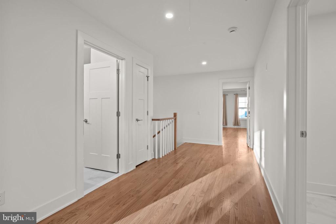
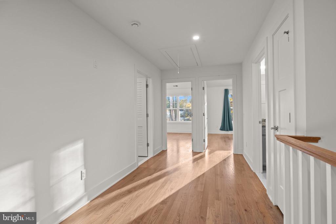
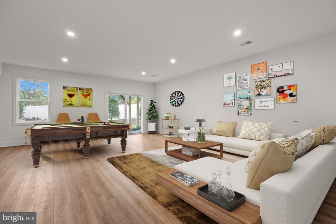
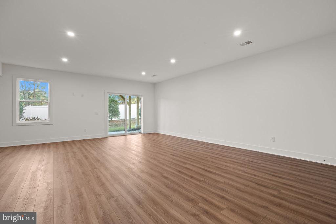
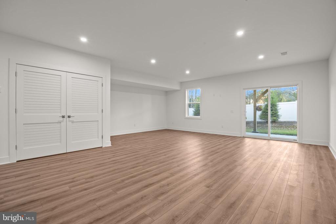
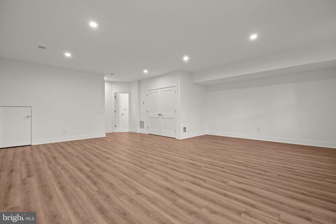
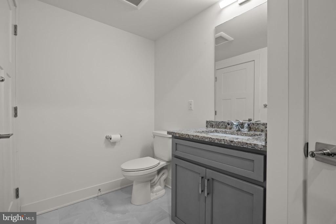
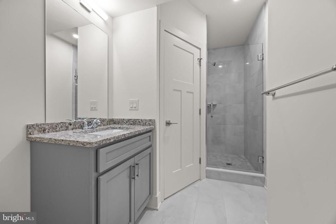
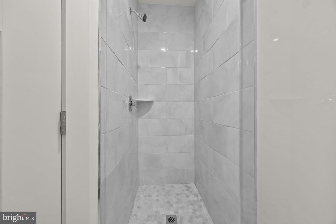
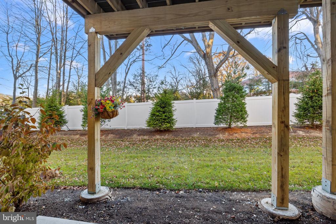
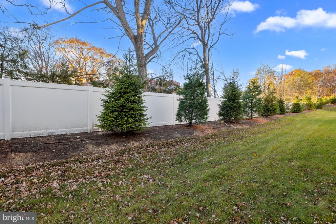
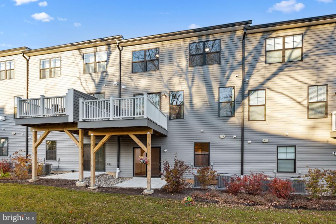
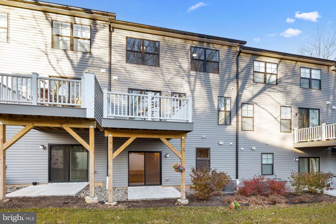
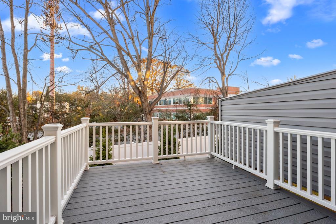
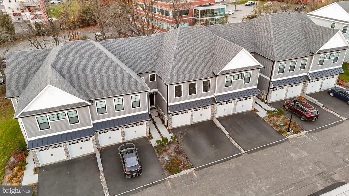
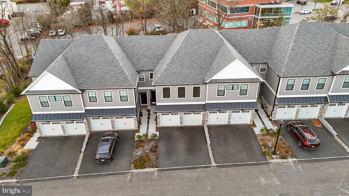
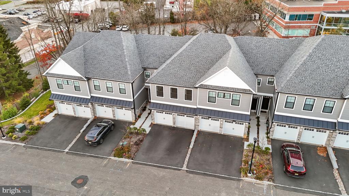
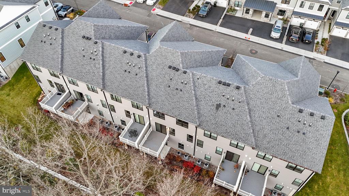
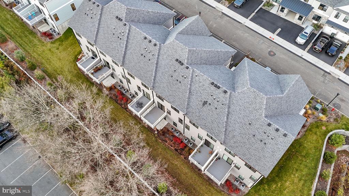
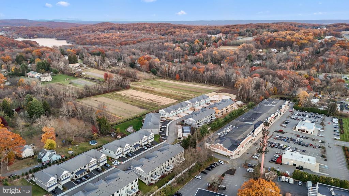
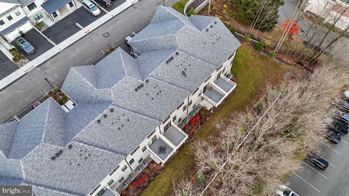
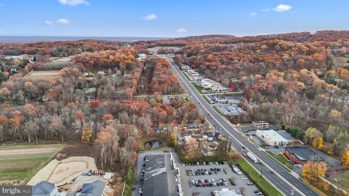
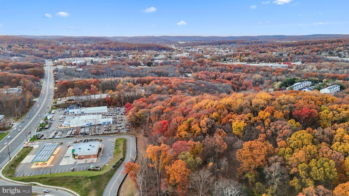
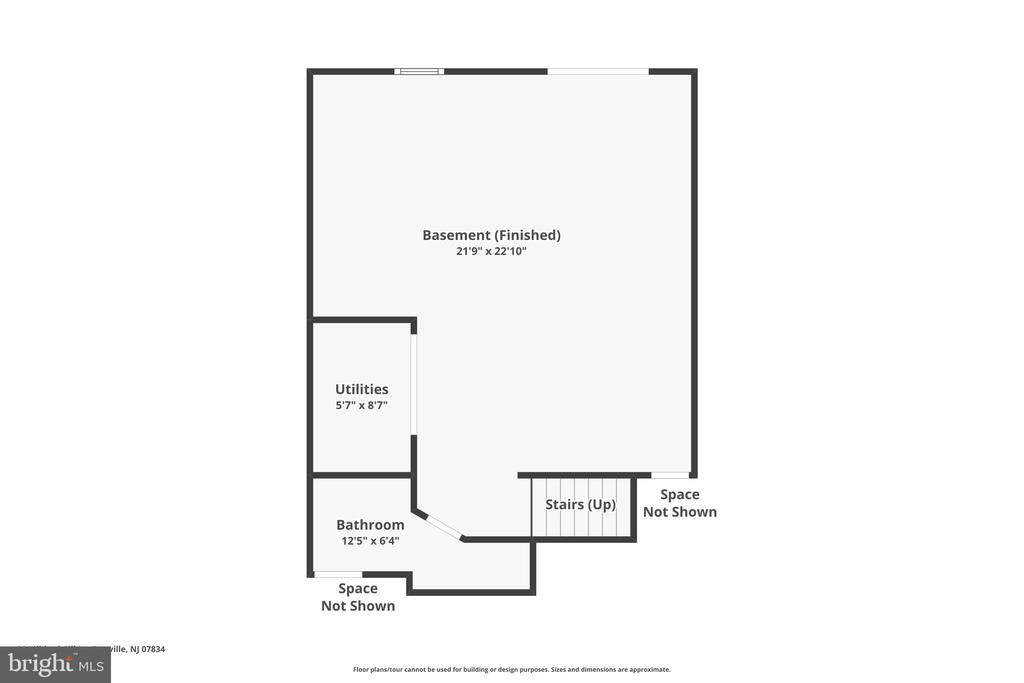
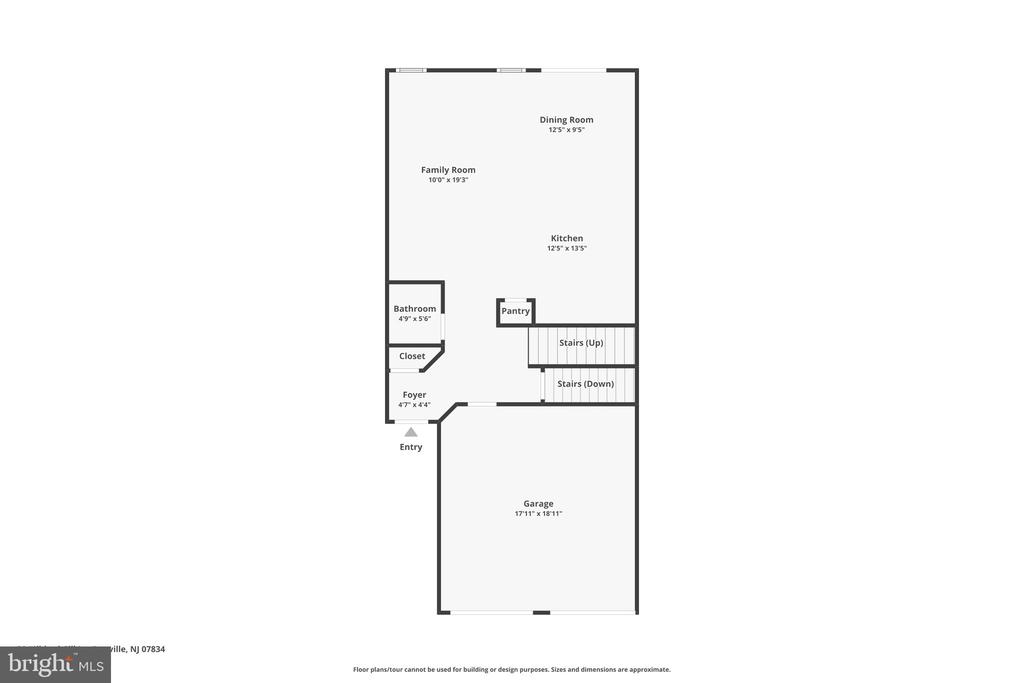
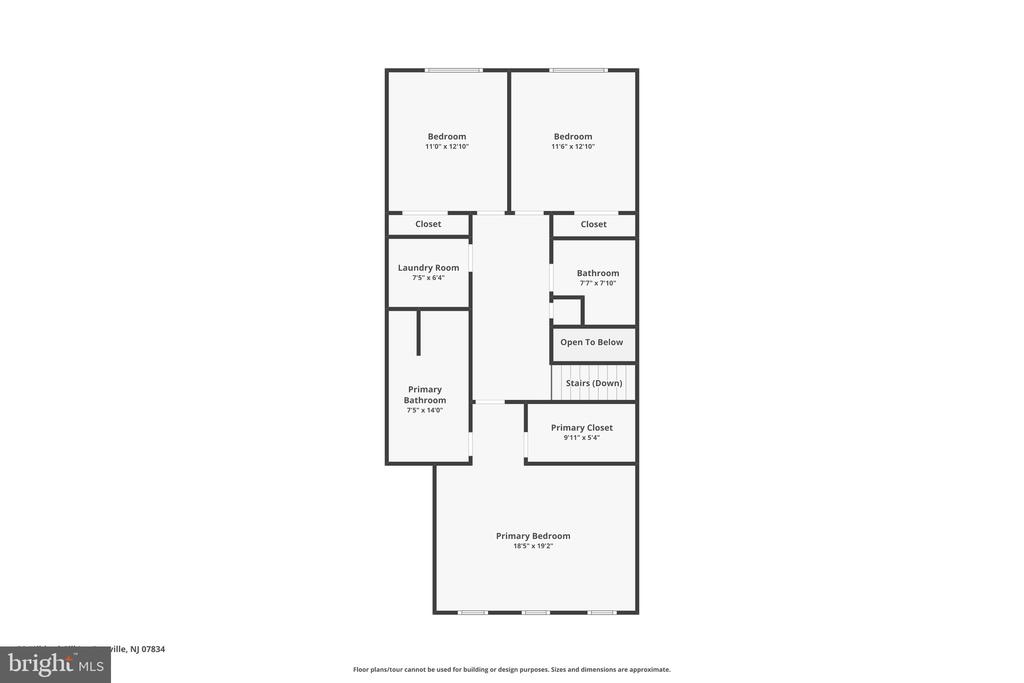
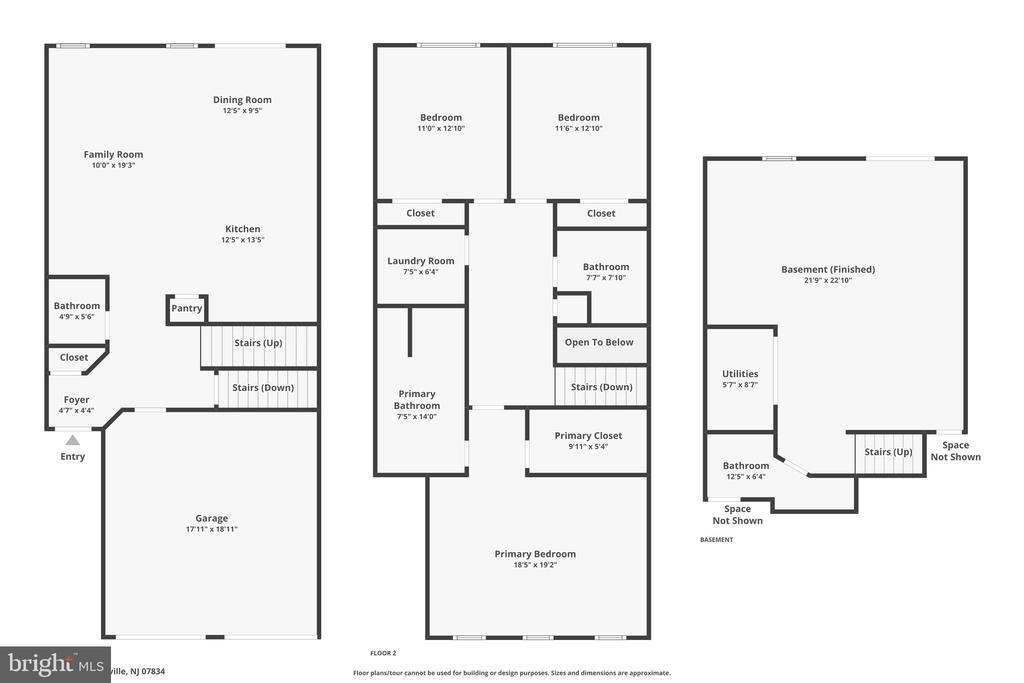
Luxury Living in the Heart of Denville! Welcome to this Northeast facing, nearly new, one-year-old luxury townhome offering the perfect blend of sophistication, comfort, and convenience. Barely lived in and meticulously maintained, this stunning residence features 3 spacious bedrooms, 3.5 designer bathrooms, and a fully finished basement ideal for a home theater, gym, or guest suite. Step inside to find an open-concept main level with high ceilings, abundant natural light, and elegant finishes throughout. The gourmet kitchen boasts premium cabinetry, beautiful countertops, stainless steel appliances, and a large island perfect for entertaining. The adjoining living and dining areas flow seamlessly to create an inviting space for everyday living and gatherings. Upstairs, the primary suite impresses with a spa-inspired en suite bathroom and generous walk-in closet. Two additional bedrooms, a full bath, and a conveniently located laundry room complete the upper level. Enjoy the flexibility of a fully finished lower level with a full bathroom ideal for guests or recreation and direct access to the two-car garage. Nestled in a prestigious Denville community, this home offers easy access to shops, dining, major highways, and top-rated schools while providing a serene suburban lifestyle just minutes from downtown. To top that off, the Denville train station is a hop skip & jump away from NYC! Experience the best of Denville's modern luxury, timeless comfort, and prime location all in one beautiful home. *4 photos virtually staged*

3
beds

4
baths

2,580 Sq.Ft. LIVING AREA

2,178 Sq.Ft. lot

Jason Freedman

Jason Freedman

Features & Amenities

Interior

  • total bedrooms3
  • Total bathrooms4
  • full bathrooms3
  • half bathroom1
  • Laundry room Has Laundry, Upper Floor
  • APPLIANCES Built-In Microwave, Built-In Range, Dishwasher, Disposal, Dryer, Microwave, Oven/Range - Gas, Refrigerator, Stainless Steel Appliances, Washer
  • other interior Features Bathroom - Soaking Tub, Bathroom - Stall Shower, Bathroom - Tub Shower, Bathroom - Walk-In Shower, Breakfast Area, Built-Ins, Butlers Pantry, Combination Kitchen/Living, Family Room Off Kitchen, Floor Plan - Open, Kitchen - Efficiency, Kitchen - Island, Pantry, Recessed Lighting, Upgraded Countertops, Walk-in Closet(s), Window Treatments, Wood Floors

Area & Lot

  • Status Sold
  • Date Sold December 30, 2025
  • Living Area2,580 Sq.Ft.
  • Total Area2,968 Sq.Ft.
  • Lot Area2,178 Sq.Ft.
  • MLS® IDNJMR2000216
  • TypeTownhouse
  • YEAR BUILT2024
  • Architecture StylesTraditional
  • High SchoolMORRIS KNOLLS
  • School DistrictMORRIS HILLS REGIONAL DISTRICT

Exterior

  • STORIES2
  • Garage Space2.0
  • water SourcePublic
  • PoolNo Pool
  • roofAsphalt, Shingle
  • parkingAttached Garage, Driveway
  • HEAT TYPEForced Air
  • AIR CONDITIONINGCentral A/C
  • sewerPublic Sewer
  • SubstructureBlock
  • Disability FeaturesNone
  • other exterior FeaturesExterior Lighting

Financial

  • Sales Price$760,000
  • Real Estate Tax $14,995/yr
  • HOA $230/mo
  • Zoning R1
View Virtual Tour

Ready To make Moves?

Whether buying or selling or both, I’m ready to help you every step of the way. From listings and showings – you’ll be in good hands with Jason Freedman. Contact me to ask questions and get started on your new journey!