
Leave a Message

By providing your contact information to Jason Freedman, your personal information will be processed in accordance with Jason Freedman's Privacy Policy. By checking the box(es) below, you expressly consent to receive marketing or promotional real estate communication from Jason Freedman in the manner selected by you. For SMS text messages, message frequency varies. Message and data rates may apply. Consent is not a condition of purchase of any goods or services. You may opt out of receiving further communications from Jason Freedman at any time. To opt out of receiving SMS text messages, reply STOP to unsubscribe. SMS text messaging is subject to our Terms of Use.

Thank you for your message. I will be in touch with you shortly.

228 HAMPTON DRIVE
228 HAMPTON DRIVE
228 HAMPTON DRIVE
228 HAMPTON DRIVE
228 HAMPTON DRIVE
228 HAMPTON DRIVE
228 HAMPTON DRIVE
228 HAMPTON DRIVE
228 HAMPTON DRIVE
228 HAMPTON DRIVE
228 HAMPTON DRIVE
228 HAMPTON DRIVE
228 HAMPTON DRIVE
228 HAMPTON DRIVE
228 HAMPTON DRIVE
228 HAMPTON DRIVE
228 HAMPTON DRIVE
228 HAMPTON DRIVE
228 HAMPTON DRIVE
228 HAMPTON DRIVE
228 HAMPTON DRIVE
228 HAMPTON DRIVE
228 HAMPTON DRIVE
228 HAMPTON DRIVE
228 HAMPTON DRIVE
228 HAMPTON DRIVE
228 HAMPTON DRIVE
228 HAMPTON DRIVE
228 HAMPTON DRIVE
228 HAMPTON DRIVE
228 HAMPTON DRIVE
228 HAMPTON DRIVE
228 HAMPTON DRIVE
228 HAMPTON DRIVE
228 HAMPTON DRIVE
228 HAMPTON DRIVE
228 HAMPTON DRIVE
228 HAMPTON DRIVE
228 HAMPTON DRIVE
228 HAMPTON DRIVE
228 HAMPTON DRIVE
228 HAMPTON DRIVE
228 HAMPTON DRIVE
228 HAMPTON DRIVE
228 HAMPTON DRIVE
228 HAMPTON DRIVE
228 HAMPTON DRIVE
228 HAMPTON DRIVE
228 HAMPTON DRIVE
228 HAMPTON DRIVE
228 HAMPTON DRIVE
SEE ALL PHOTOS
228 HAMPTON DRIVE
228 HAMPTON DRIVE
228 HAMPTON DRIVE
228 HAMPTON DRIVE
228 HAMPTON DRIVE
228 HAMPTON DRIVE
228 HAMPTON DRIVE
228 HAMPTON DRIVE
228 HAMPTON DRIVE
228 HAMPTON DRIVE
228 HAMPTON DRIVE
228 HAMPTON DRIVE
228 HAMPTON DRIVE
228 HAMPTON DRIVE
228 HAMPTON DRIVE
228 HAMPTON DRIVE
228 HAMPTON DRIVE
228 HAMPTON DRIVE
228 HAMPTON DRIVE
228 HAMPTON DRIVE
228 HAMPTON DRIVE
228 HAMPTON DRIVE
228 HAMPTON DRIVE
228 HAMPTON DRIVE
228 HAMPTON DRIVE
228 HAMPTON DRIVE
228 HAMPTON DRIVE
228 HAMPTON DRIVE
228 HAMPTON DRIVE
228 HAMPTON DRIVE
228 HAMPTON DRIVE
228 HAMPTON DRIVE
228 HAMPTON DRIVE
228 HAMPTON DRIVE
228 HAMPTON DRIVE
228 HAMPTON DRIVE
228 HAMPTON DRIVE
228 HAMPTON DRIVE
228 HAMPTON DRIVE
228 HAMPTON DRIVE
228 HAMPTON DRIVE
228 HAMPTON DRIVE
228 HAMPTON DRIVE
228 HAMPTON DRIVE
228 HAMPTON DRIVE
228 HAMPTON DRIVE
228 HAMPTON DRIVE
228 HAMPTON DRIVE
228 HAMPTON DRIVE
228 HAMPTON DRIVE
228 HAMPTON DRIVE
Sold

228 HAMPTON DRIVE

228 HAMPTON DRIVE, LANGHORNE, PA 19047

$630,000
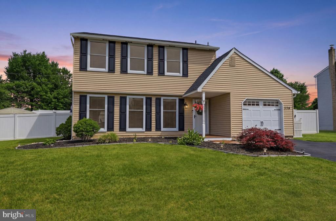
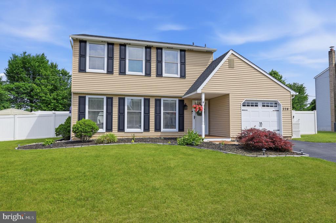
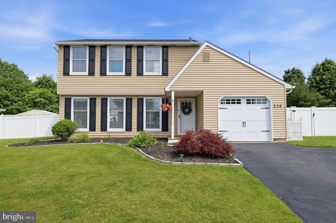
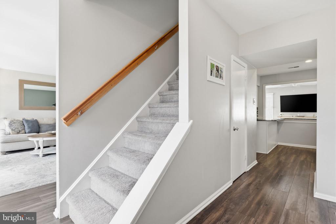
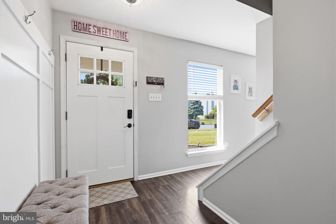
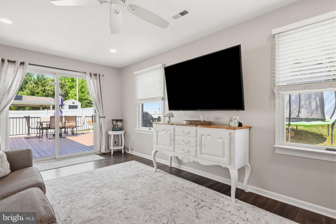
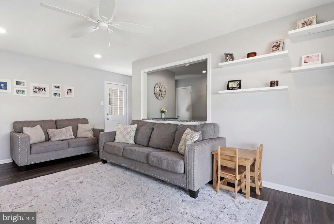
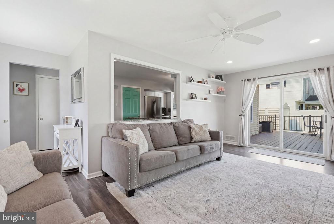
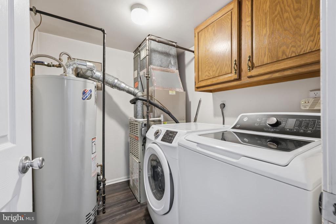
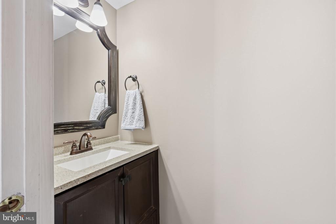
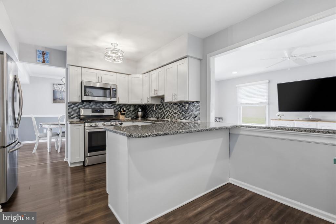
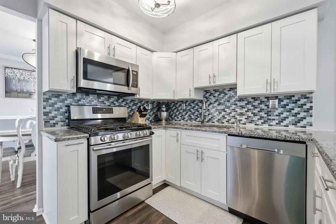
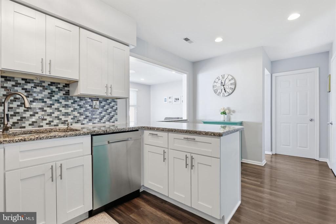
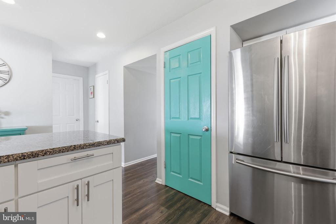
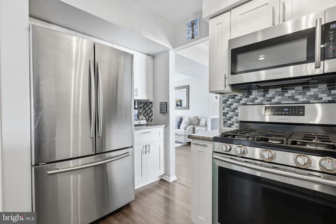
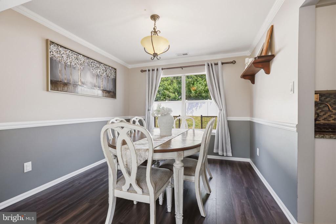
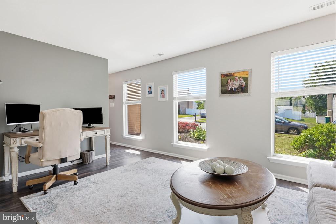
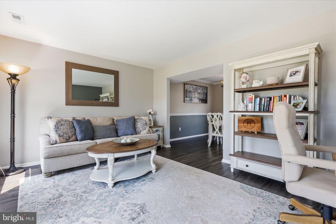
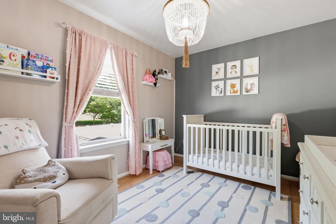
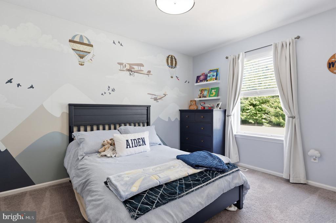
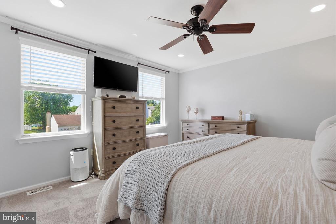
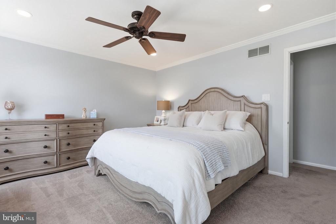
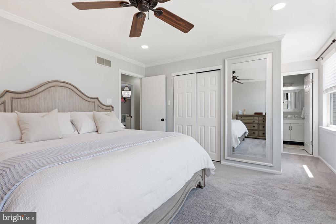
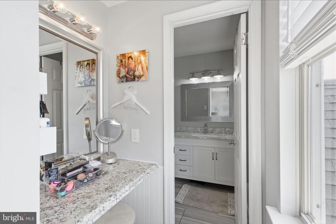
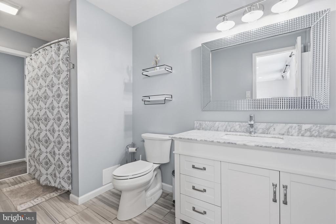
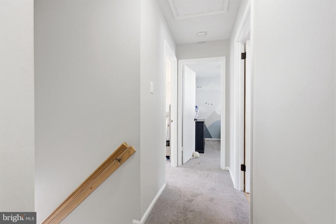
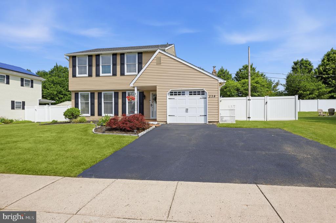
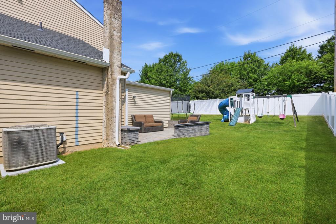
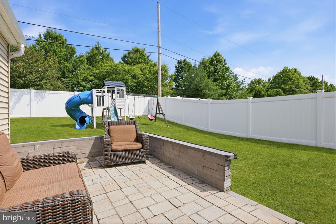
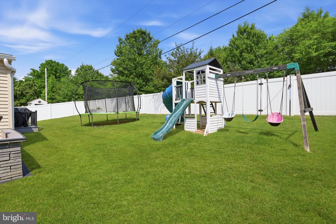
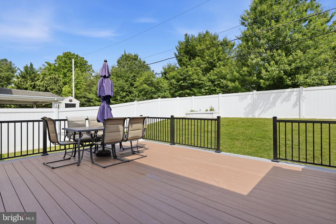
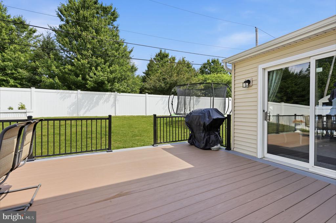
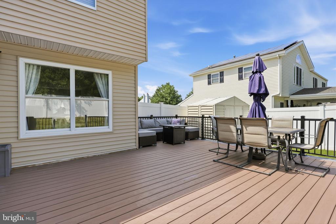
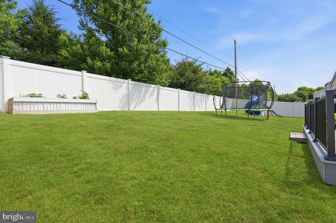
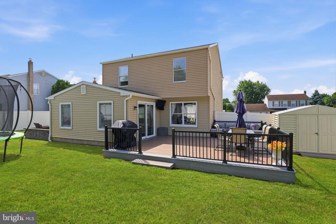
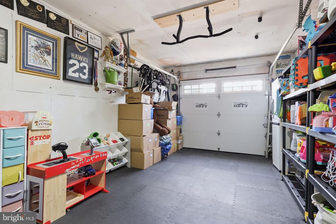
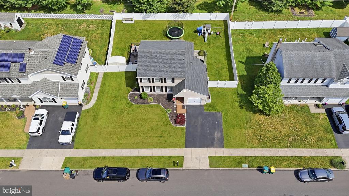
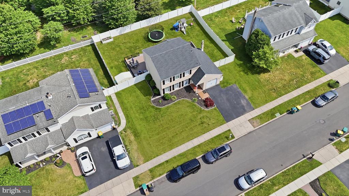
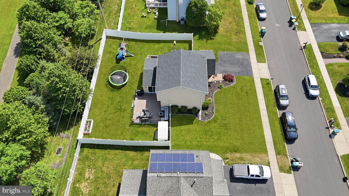
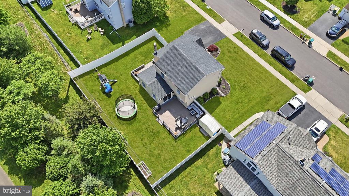
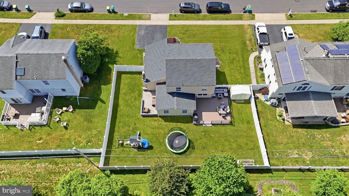
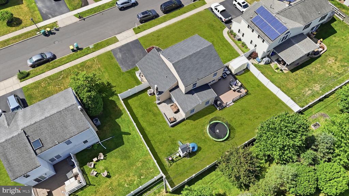
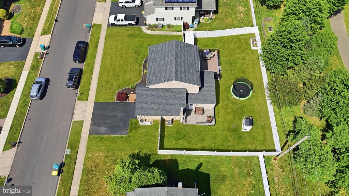
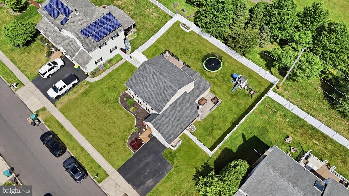
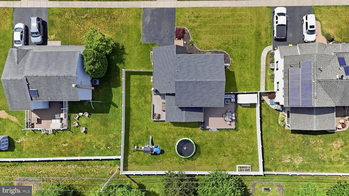
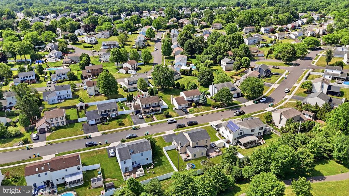
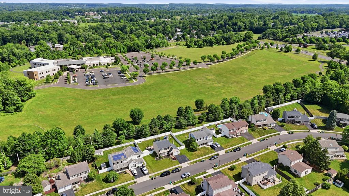
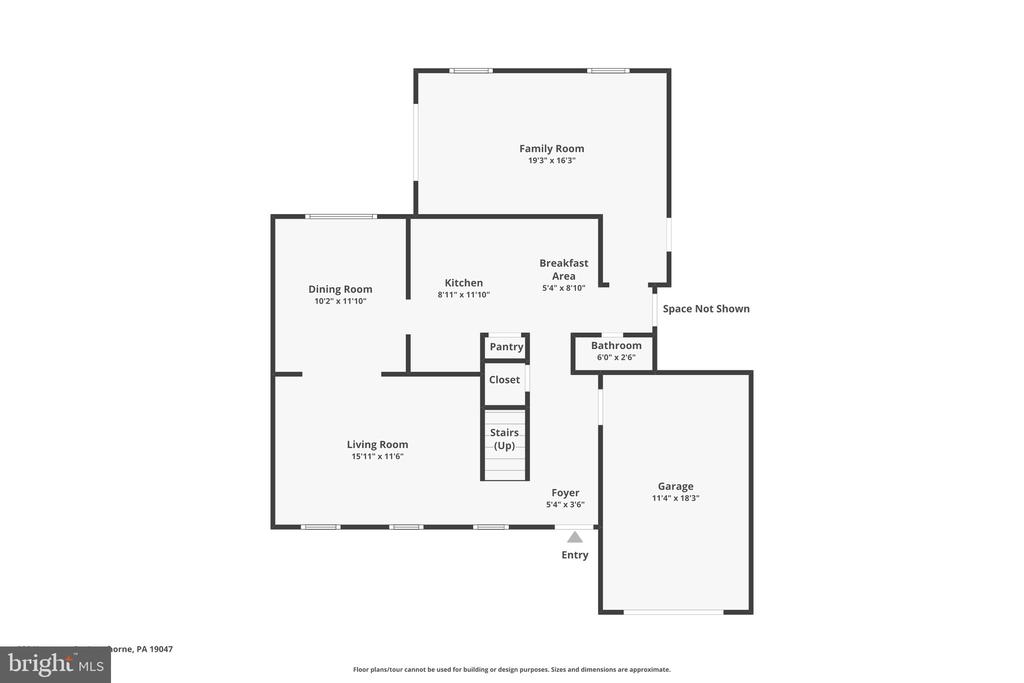
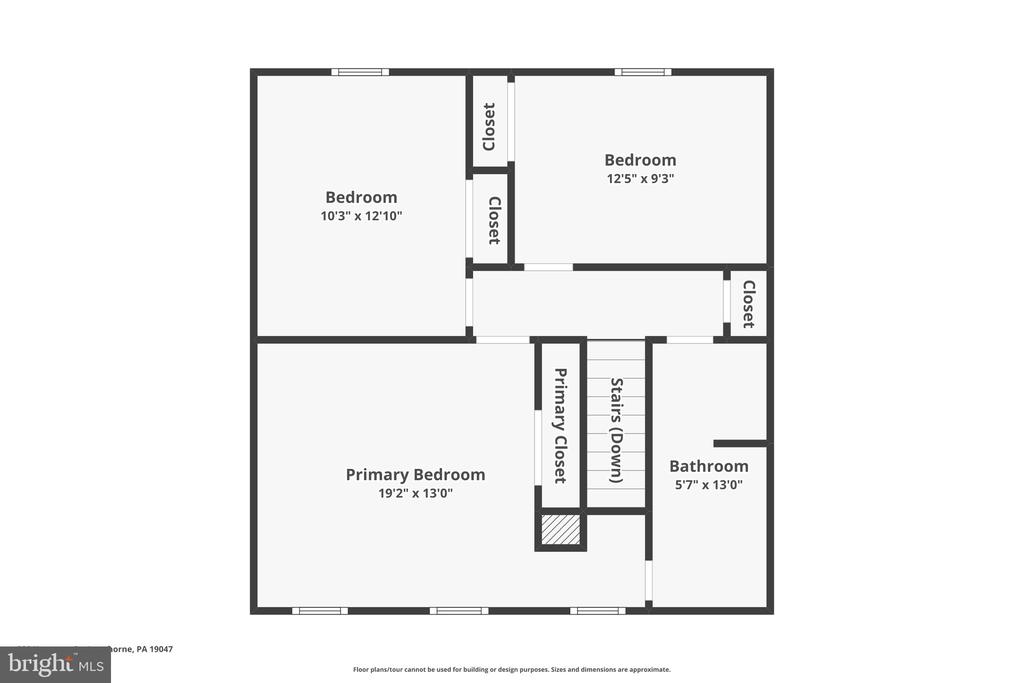
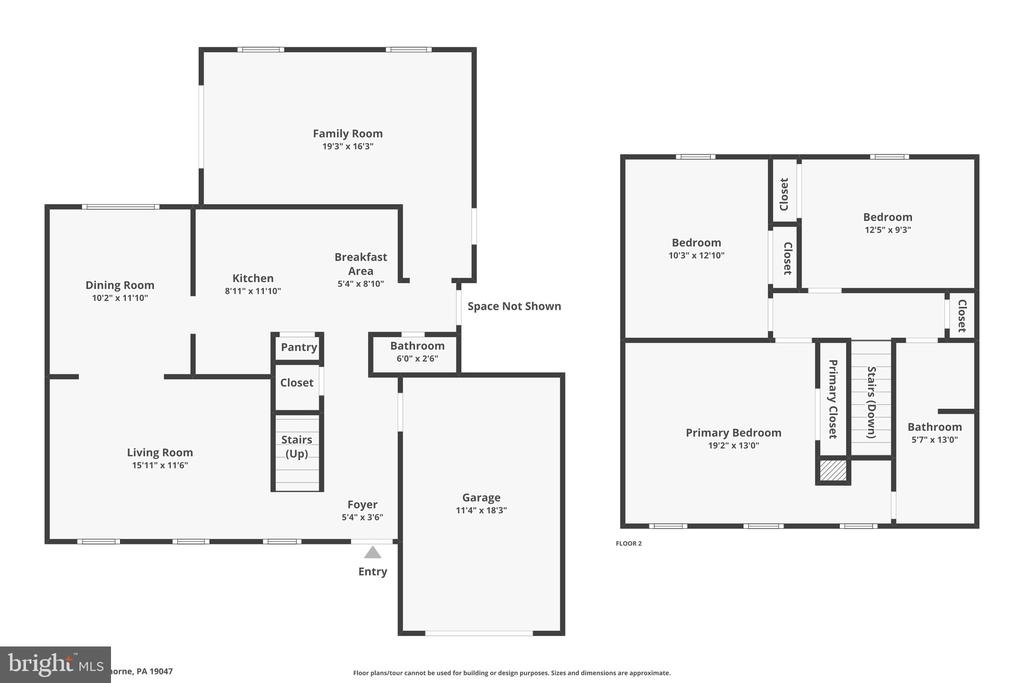
Welcome home to this beautifully maintained 3-bedroom, 1.5-bath single-family residence offering the perfect combination of comfort, convenience, and outdoor living. Move right in and enjoy truly turnkey living with well cared for spaces throughout. The home's standout feature is its fantastic fenced in backyard ideal for entertaining, pets, play, or simply relaxing in your own private outdoor retreat. A garage provides additional storage and parking convenience, while the scenic walking path and open space directly behind the property create a peaceful setting with added privacy and room to enjoy the outdoors. Inside, you'll find a functional layout with comfortable living spaces, three generously sized bedrooms, and a convenient half bath for guests. Whether you're a first-time buyer, downsizing, or looking for a family friendly home, this property checks all the boxes. Located in the highly sought after Neshaminy School District and close to parks, shopping, dining, and major commuting routes, this home offers an exceptional opportunity to enjoy suburban living at its best.

3
beds

2
baths

1,634 Sq.Ft. LIVING AREA

8,500 Sq.Ft. lot

Jason Freedman

Jason Freedman

Features & Amenities

Interior

  • total bedrooms3
  • Total bathrooms2
  • full bathroom1
  • half bathroom1
  • Laundry room Main Floor, Has Laundry
  • APPLIANCES Built-In Microwave, Dishwasher, Dryer, Microwave, Oven/Range - Gas, Refrigerator, Stainless Steel Appliances, Washer
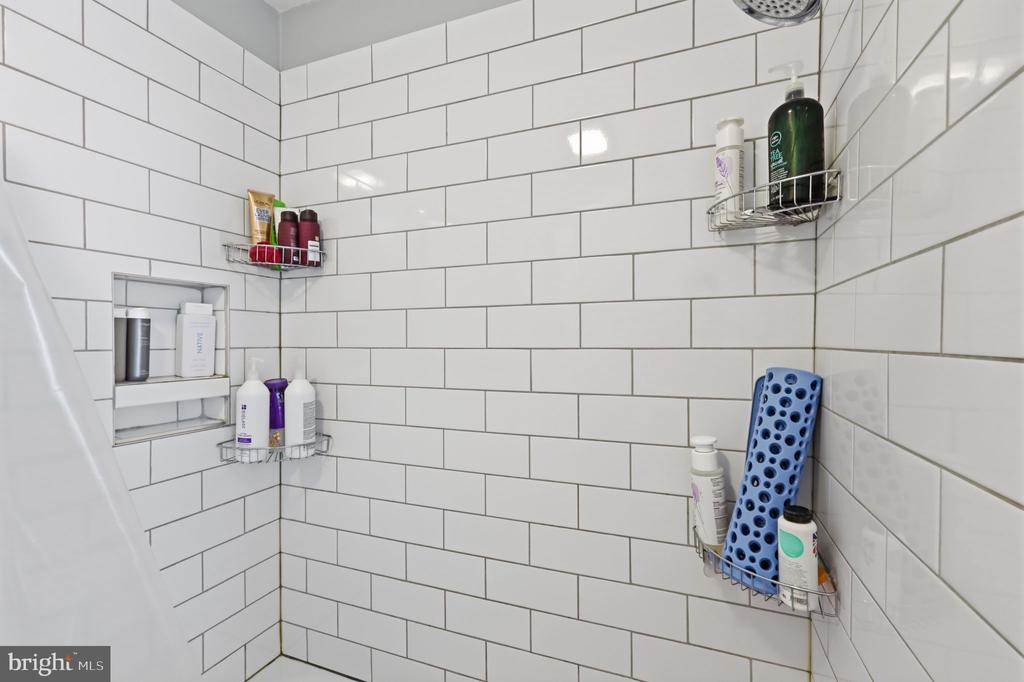
  • other interior Features Bathroom - Tub Shower, Carpet, Ceiling Fan(s), Crown Moldings, Dining Area, Family Room Off Kitchen, Formal/Separate Dining Room, Recessed Lighting

Area & Lot

  • Status Sold
  • Date Sold July 27, 2026
  • Living Area1,634 Sq.Ft.
  • Total Area1,841 Sq.Ft.
  • Lot Area8,500 Sq.Ft.
  • MLS® IDPABU2123976
  • TypeResidential
  • YEAR BUILT1986
  • NeighborhoodLanghorne
  • Architecture StylesColonial
  • Elementary SchoolBUCK
  • Middle SchoolMAPLE POINT
  • High SchoolNESHAMINY
  • School DistrictNESHAMINY

Exterior

  • STORIES2
  • Garage Space1.0
  • water SourcePublic
  • PoolNo Pool
  • roofShingle
  • parkingAttached Garage, Driveway, On Street
  • HEAT TYPEForced Air
  • AIR CONDITIONINGCentral A/C
  • sewerPublic Sewer
  • SubstructureSlab
  • Disability FeaturesNone
  • other exterior FeaturesExterior Lighting

Financial

  • Sales Price$630,000
  • Real Estate Tax $7,392/yr
  • Zoning RA2
View Virtual Tour

Langhorne

Explore

Ready To make Moves?

Whether buying or selling or both, I’m ready to help you every step of the way. From listings and showings – you’ll be in good hands with Jason Freedman. Contact me to ask questions and get started on your new journey!